Lab23StudioViz LLP · MumbaiDesign the unreal.Build the impossible.
An architectural visualisation studio in Mumbai: architecture, technology, storytelling. This brochure moves: switch your role, slice a storey, walk the ground floor, test a unit, price a home.
Scroll← → keysTap or drag anything
The interactive edition carries a role switcher, a storey slicer, a ground-floor plan, a live availability grid, an atmosphere switcher and an EMI estimator. In print these appear as their described states below.
One narrative. Four ways in. Pick the one that describes you and the proof underneath changes.
Homes that sell before they are built.
Visualisation pipelines built to accelerate the booking funnel, not just pretty pictures.
For buyers
See the home before you sign. Light, view, floor and price, on your own phone.
- Walk the unbuilt flat in 360°, at the sales gallery or at home.
- See every unit's live status, configuration and area.
- Compare EMI, payment options and possession as you talk.
The deepest features of the platform are designed to be experienced, not read.
Next: ask the sales team for this project's SalesMax link.
For developers
Launch-calendar tools that move enquiry → site visit → booking.
- Teaser renders, film and 360° tours staged to your launch date.
- One SalesMax kit your channel partners can actually operate.
- Hoarding, brochure, landing page and kiosk shipped as one visual language.
Every asset is reviewed on a live link, never a zip file.
Next: book a demo and a project strategy conversation.
For architects
Design-accurate imagery that protects the original intent.
- Locked viewpoints, true materials, verified sun direction.
- Sign-off on massing, material and light before the final pixels.
- Production held in-house, so the finish stays consistent across every frame.
If it isn't in the drawings, it does not reach the render.
Next: ask for a look-and-feel test on your own massing.
For sales teams
Portable kits that shorten the path to booking.
- One link, one kiosk, one gallery screen: the same interface.
- Availability, configurations and EMI answered on the spot.
- Operates offline at exhibitions and in the site office.
Sold units stay visible but crossed. Nothing is hidden from buyers.
Next: ask for the gallery kit and the offline kiosk setup.
All four audience paths print above in full. In the interactive edition, selecting a role also changes the framing line on Visual craft and highlights the three capabilities that matter most to you.
Eight production lines, one team. Tap any row to read what it covers.
End-to-end.
Most relevant to a buyer
360° panoramic toursInteractive experiencesSoftware & web
Hyper-realistic rendersEXT / INT+
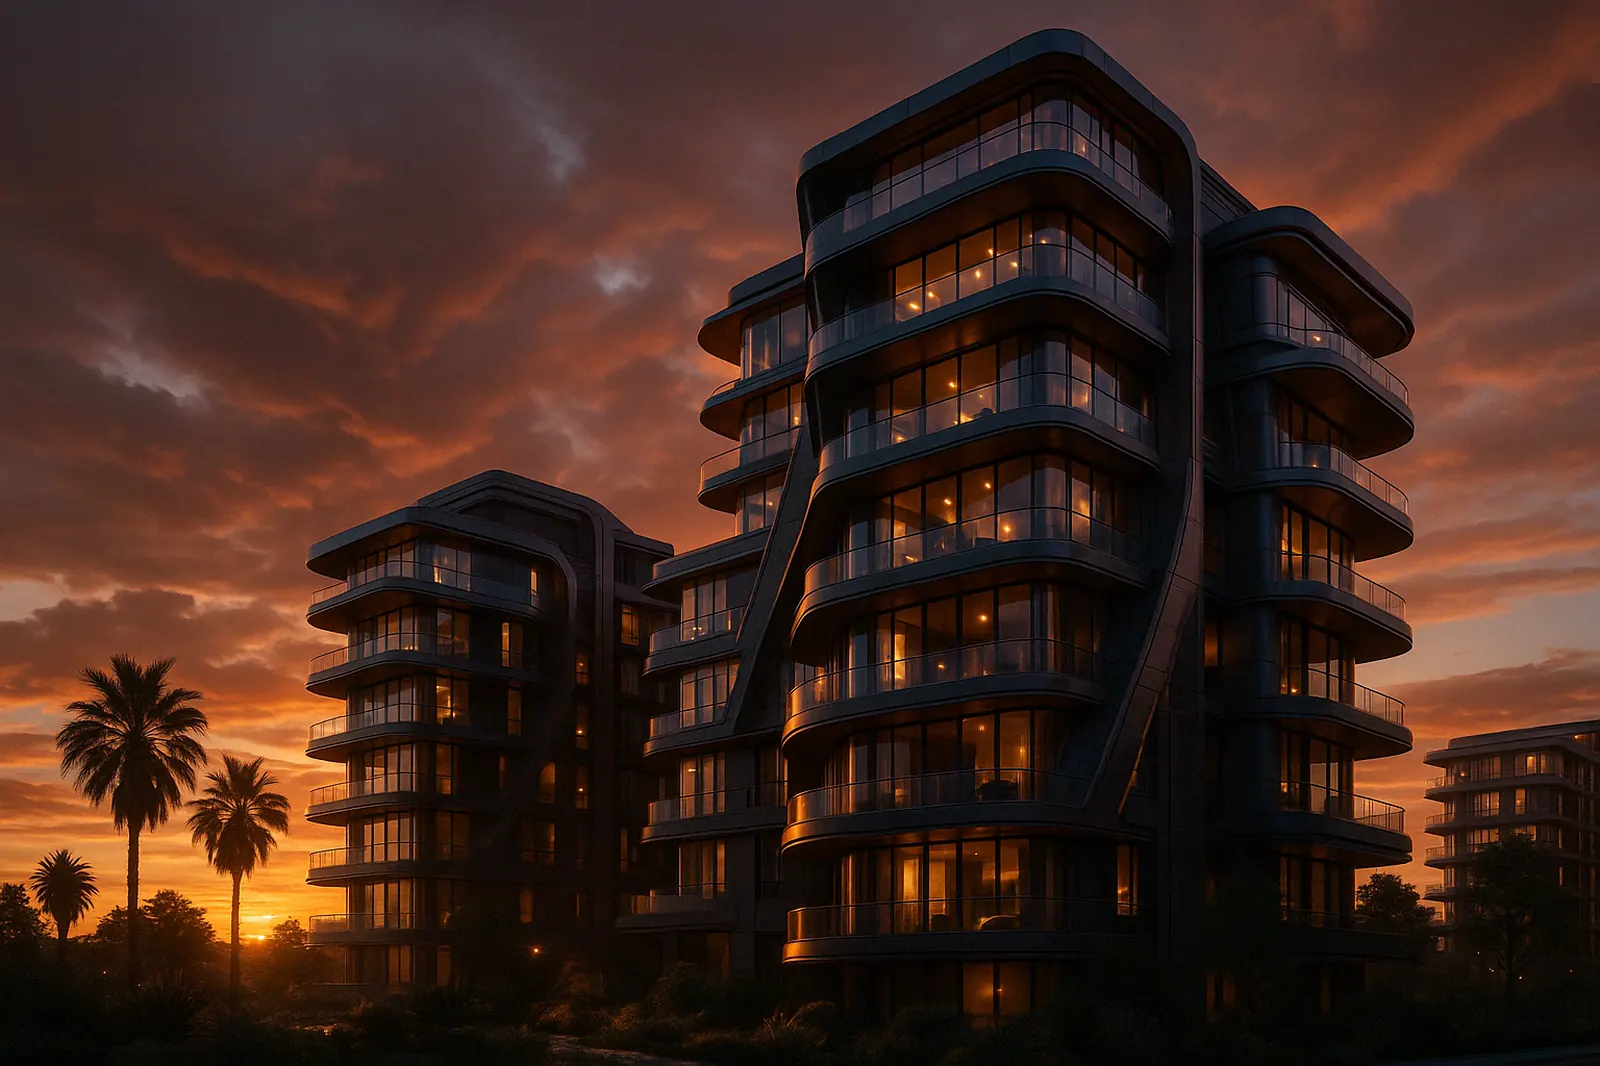
Exteriors at dusk, interiors in daylight. Material-accurate stills for hoardings, brochures and launch pages.
Cinematics & animationFILM+
60–90 second launch films plus cutdowns. Camera paths that explain arrival, lobby, amenity and home.
360° panoramic toursVR+
Walk the unbuilt flat on a phone or headset. Hotspots for kitchen, deck and view corridors.
Augmented realityAR+
Place the building on the actual plot from the site office. Scale and orientation stay true.
Interactive experiencesPOV+
Touch-first explorers for galleries and kiosks. Try the live storey slicer in the demo lab.
Software & webSALESMAX+
One SalesMax interface across gallery, site visit and browser, with availability, configs and atmosphere shown live.
Site kiosksEXHIBIT+
Hardened touch kiosks for the sales office and exhibitions. Works offline on event Wi-Fi.
Drone / aerialSITE+
Real aerial context fused with the proposed massing, so location reads honestly.
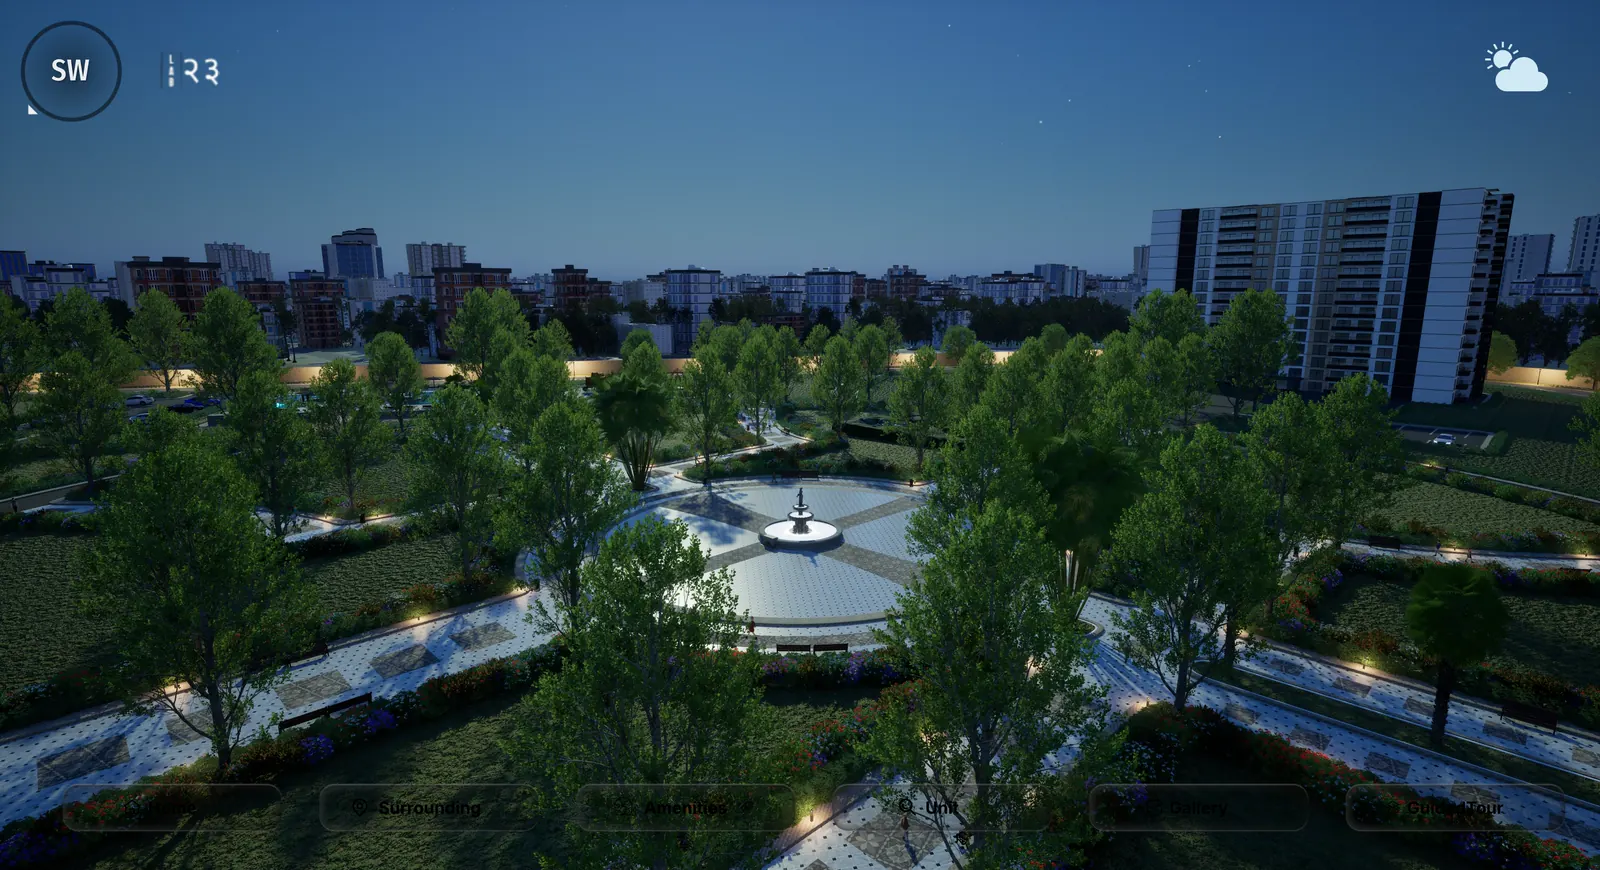
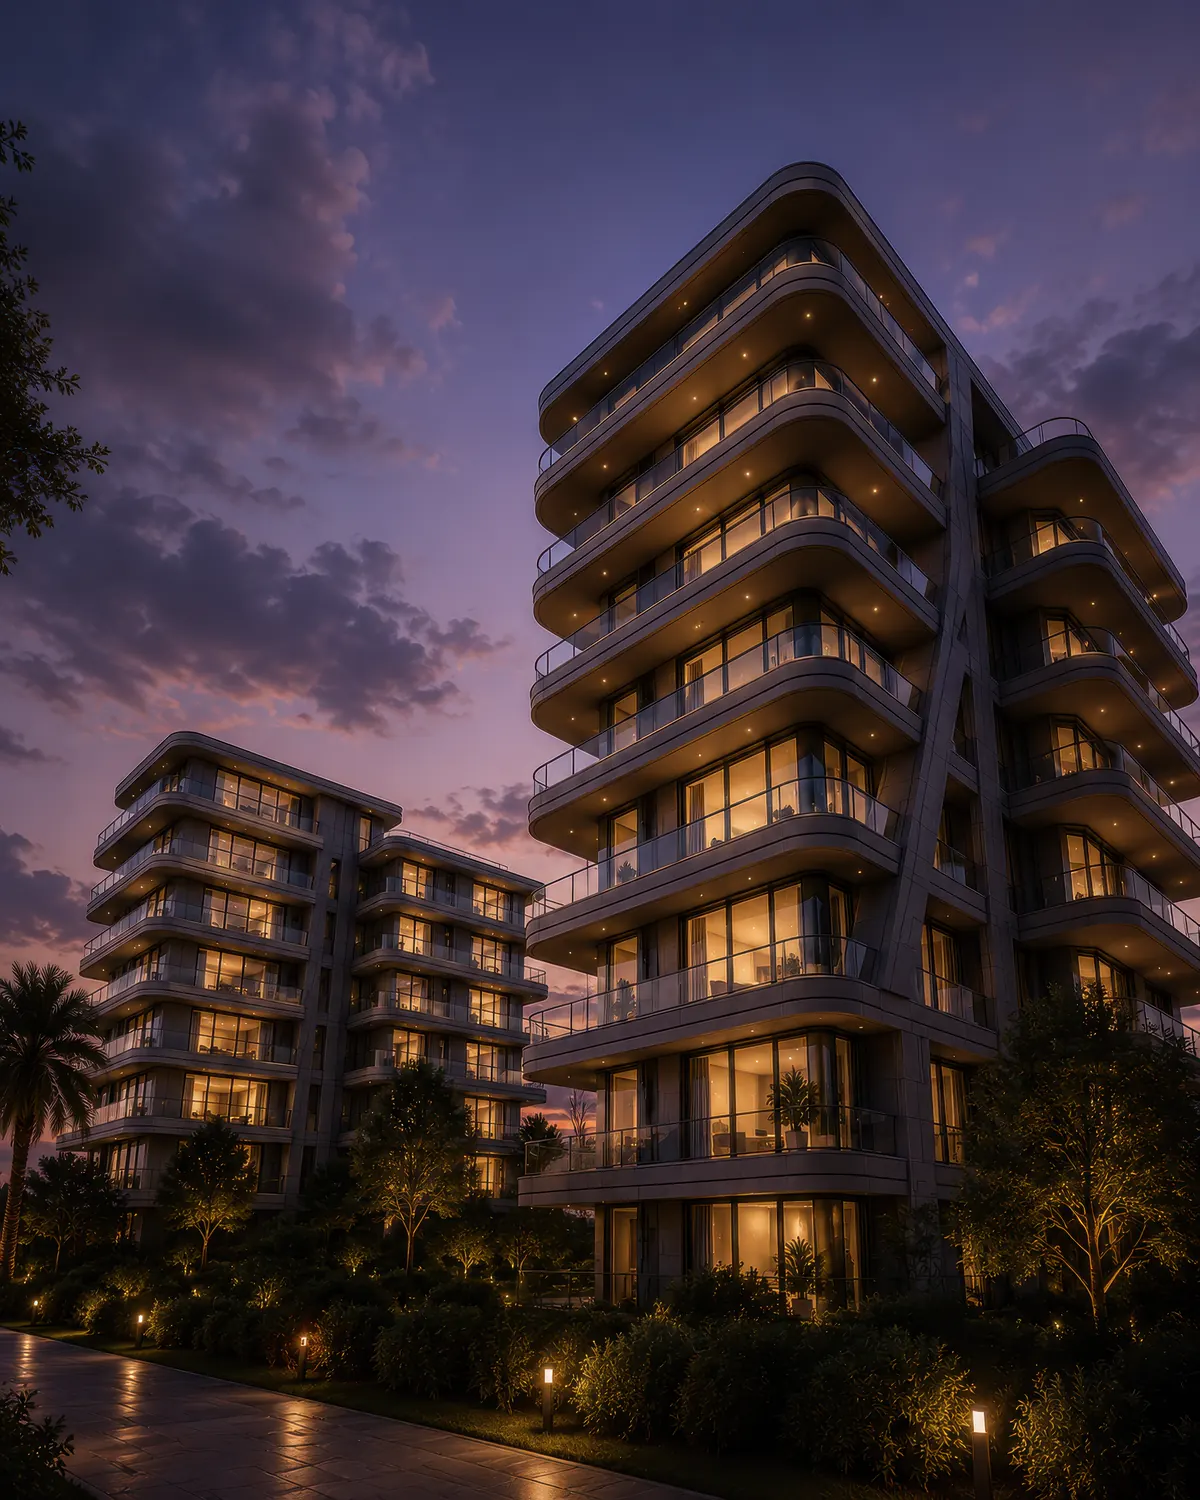
Three studies of one landscape type: from the air, at arm's length, and after dark.
Light, material, atmosphere.
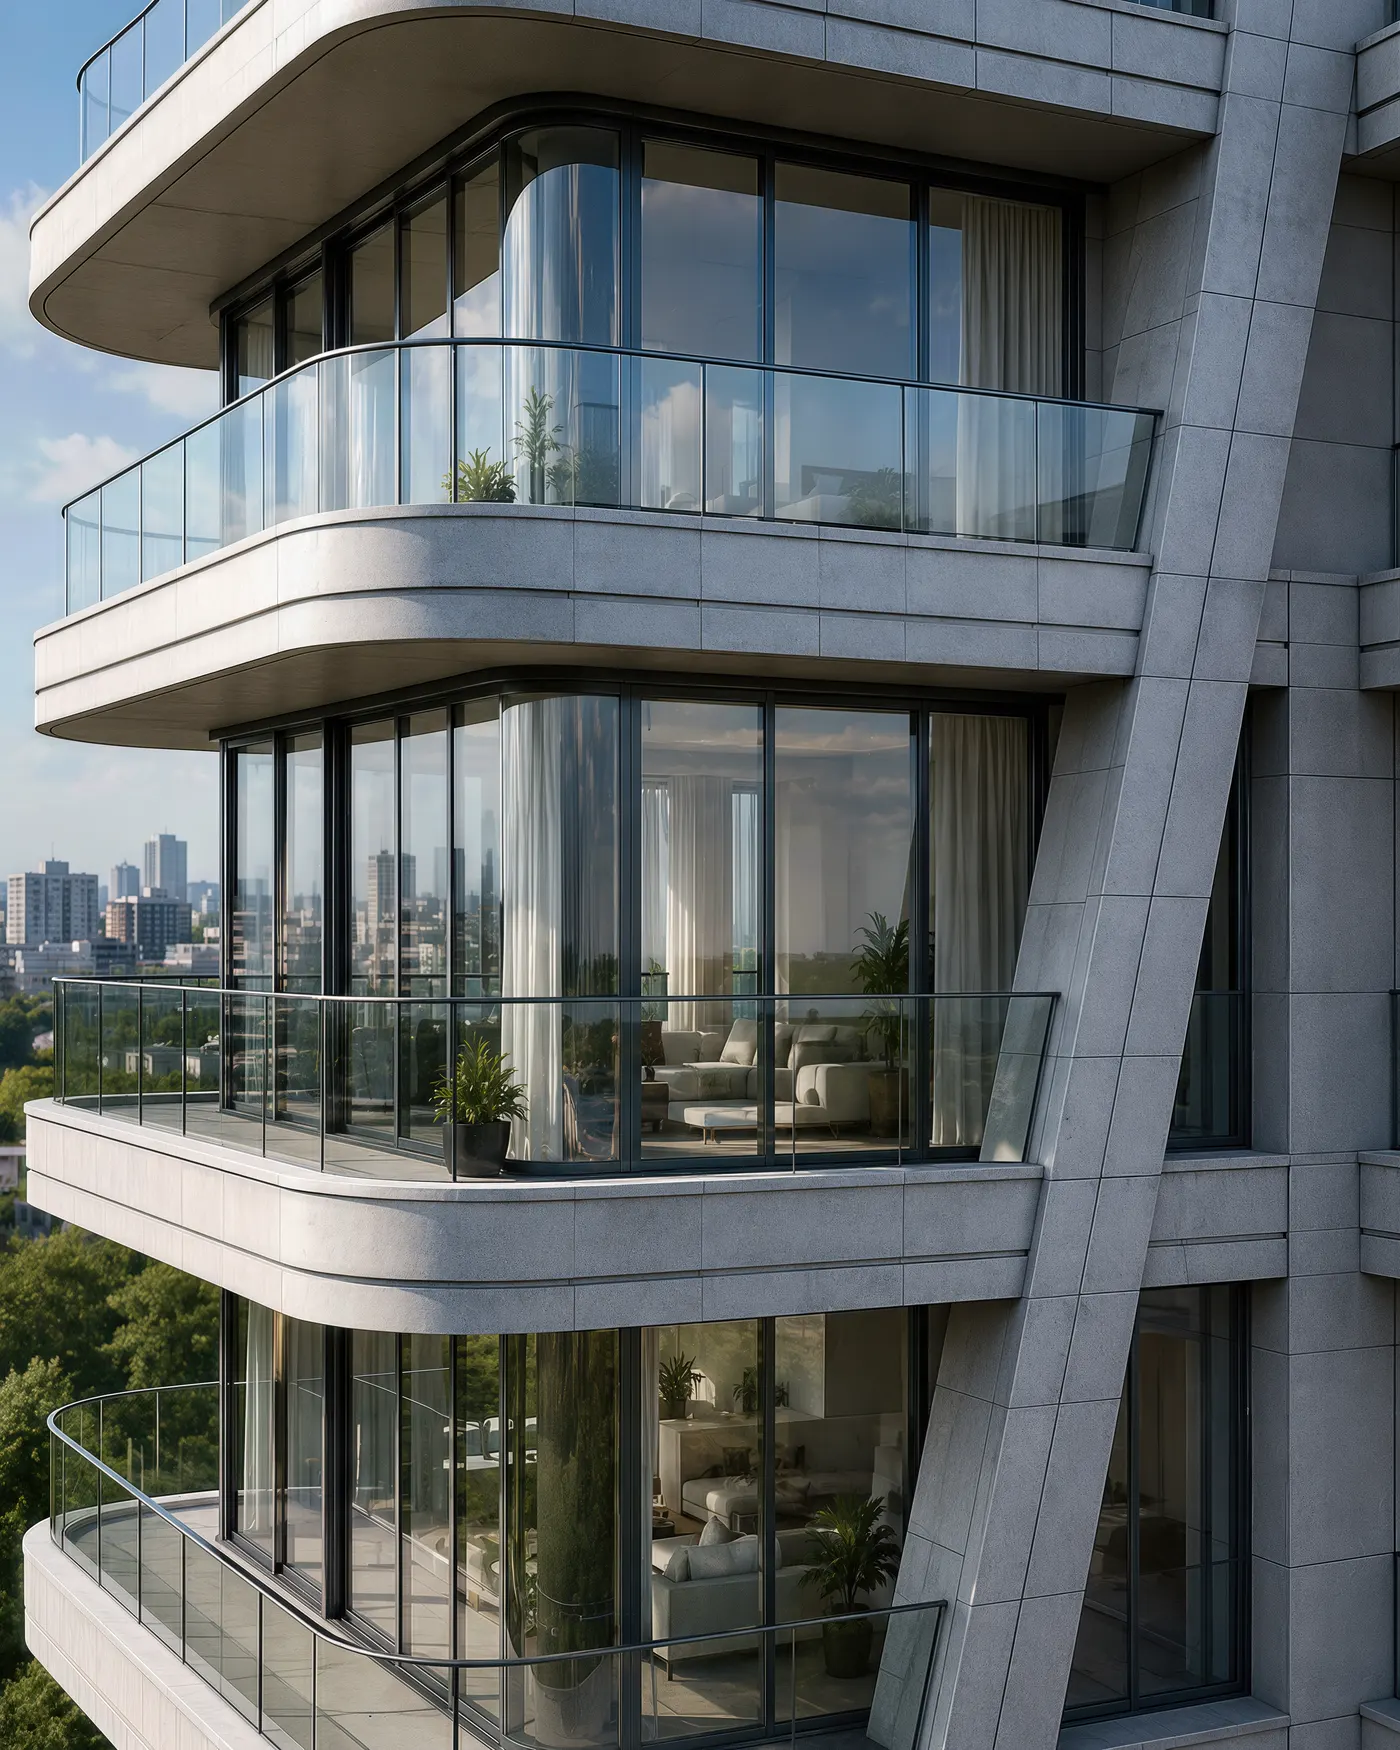
The landscape in full daylight, the facade at arm's length, then the same planting read as arrival glow. Stills that hold attention, films that explain a way of living.
Daylight · Detail · Dusk
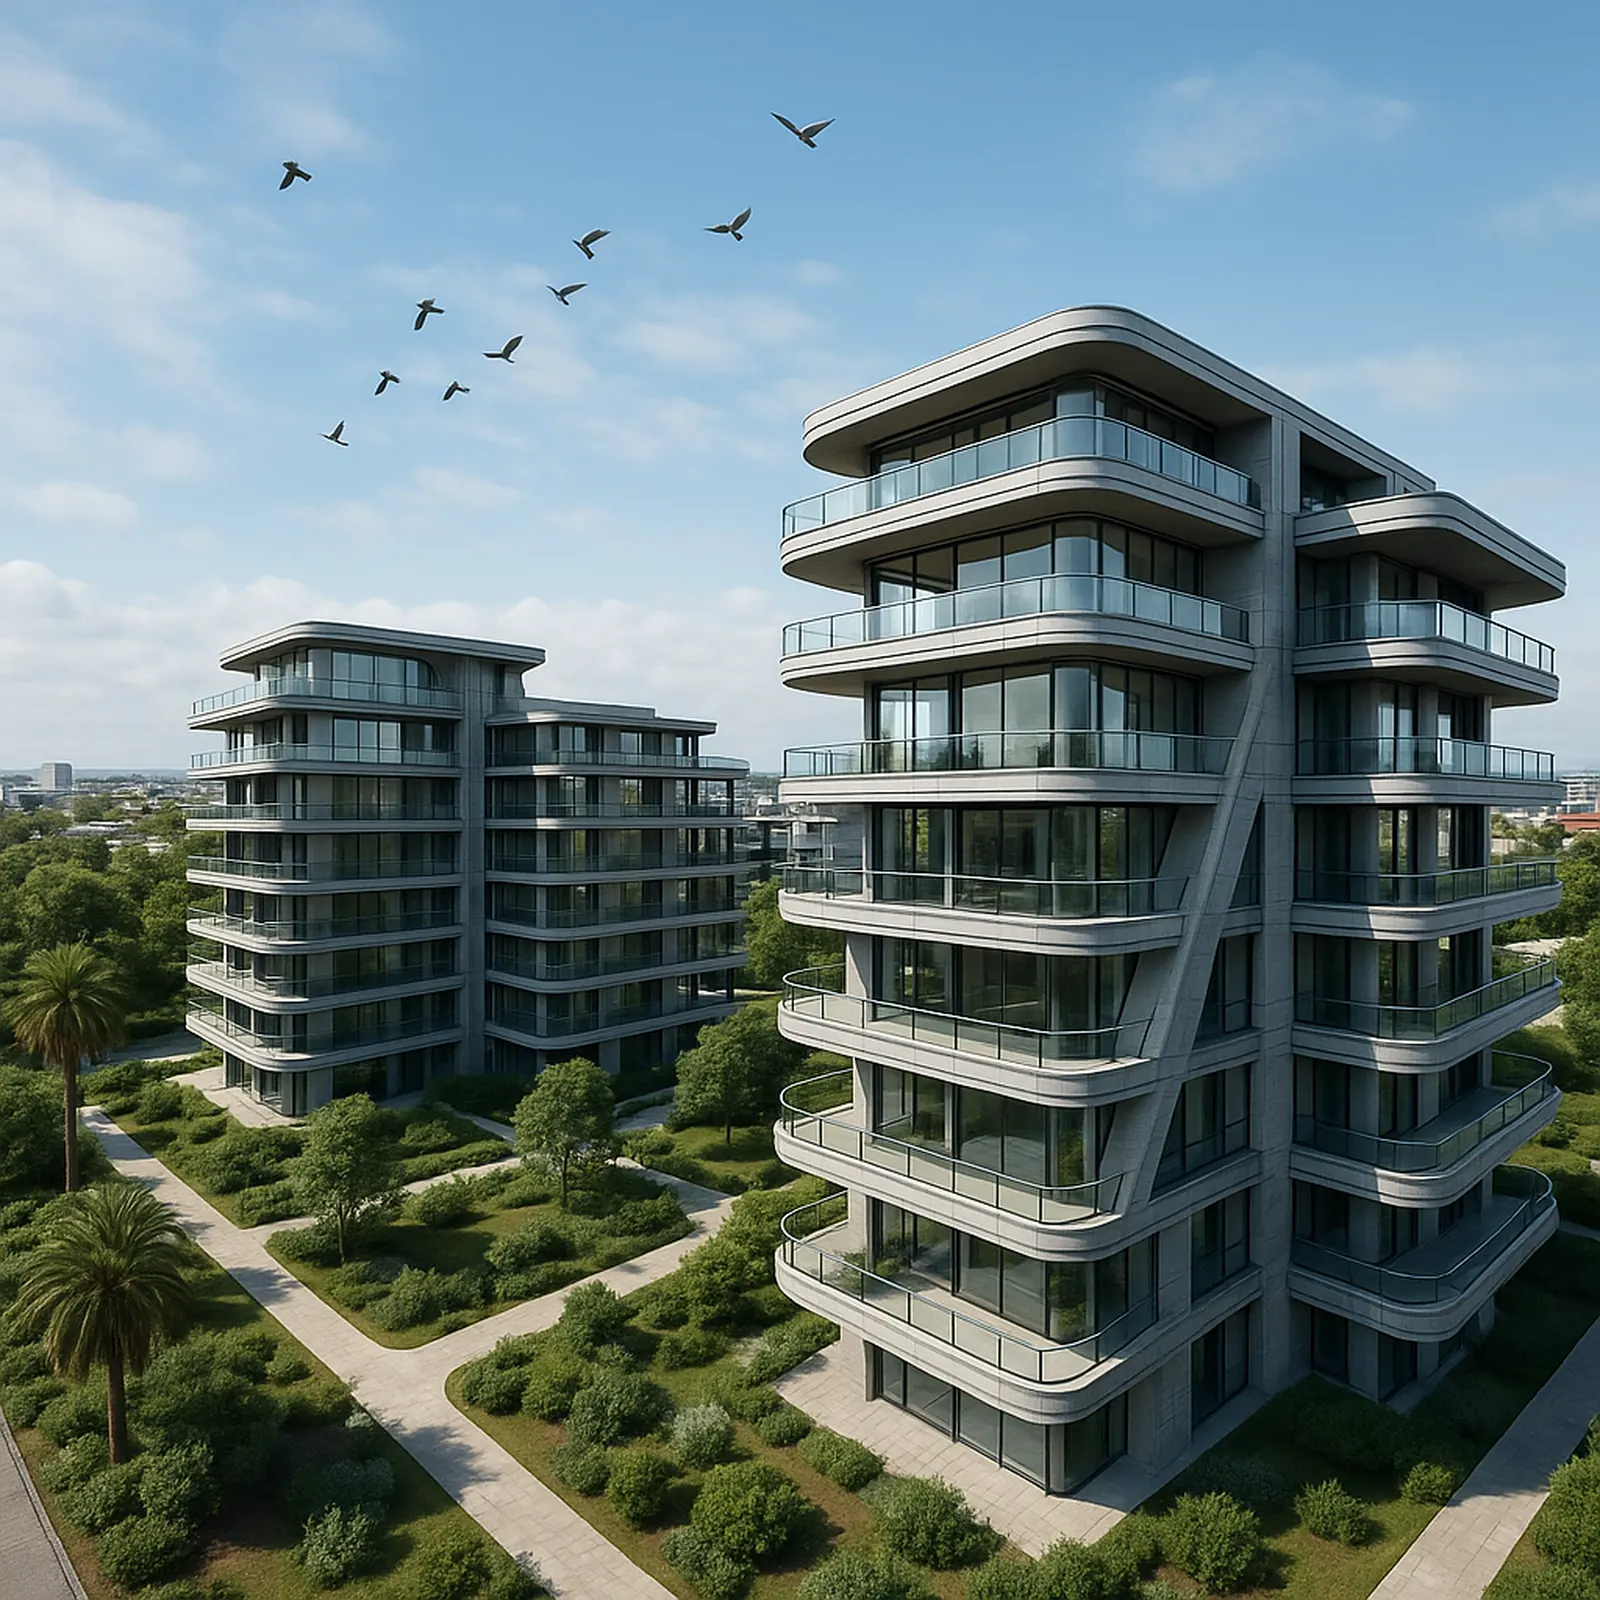
Buyer framing. Morning light on the west deck, a facade you can touch, then arrival glow at dusk.
Three studies. Left: the scheme by day from the air. Centre: the facade at arm's length. Right: the arrival at dusk. In the interactive edition the framing line below changes with the audience you selected.
One interface across the sales gallery, the site visit and the browser.
SalesMax.
A calm way to explore a whole project. Four views, one product.
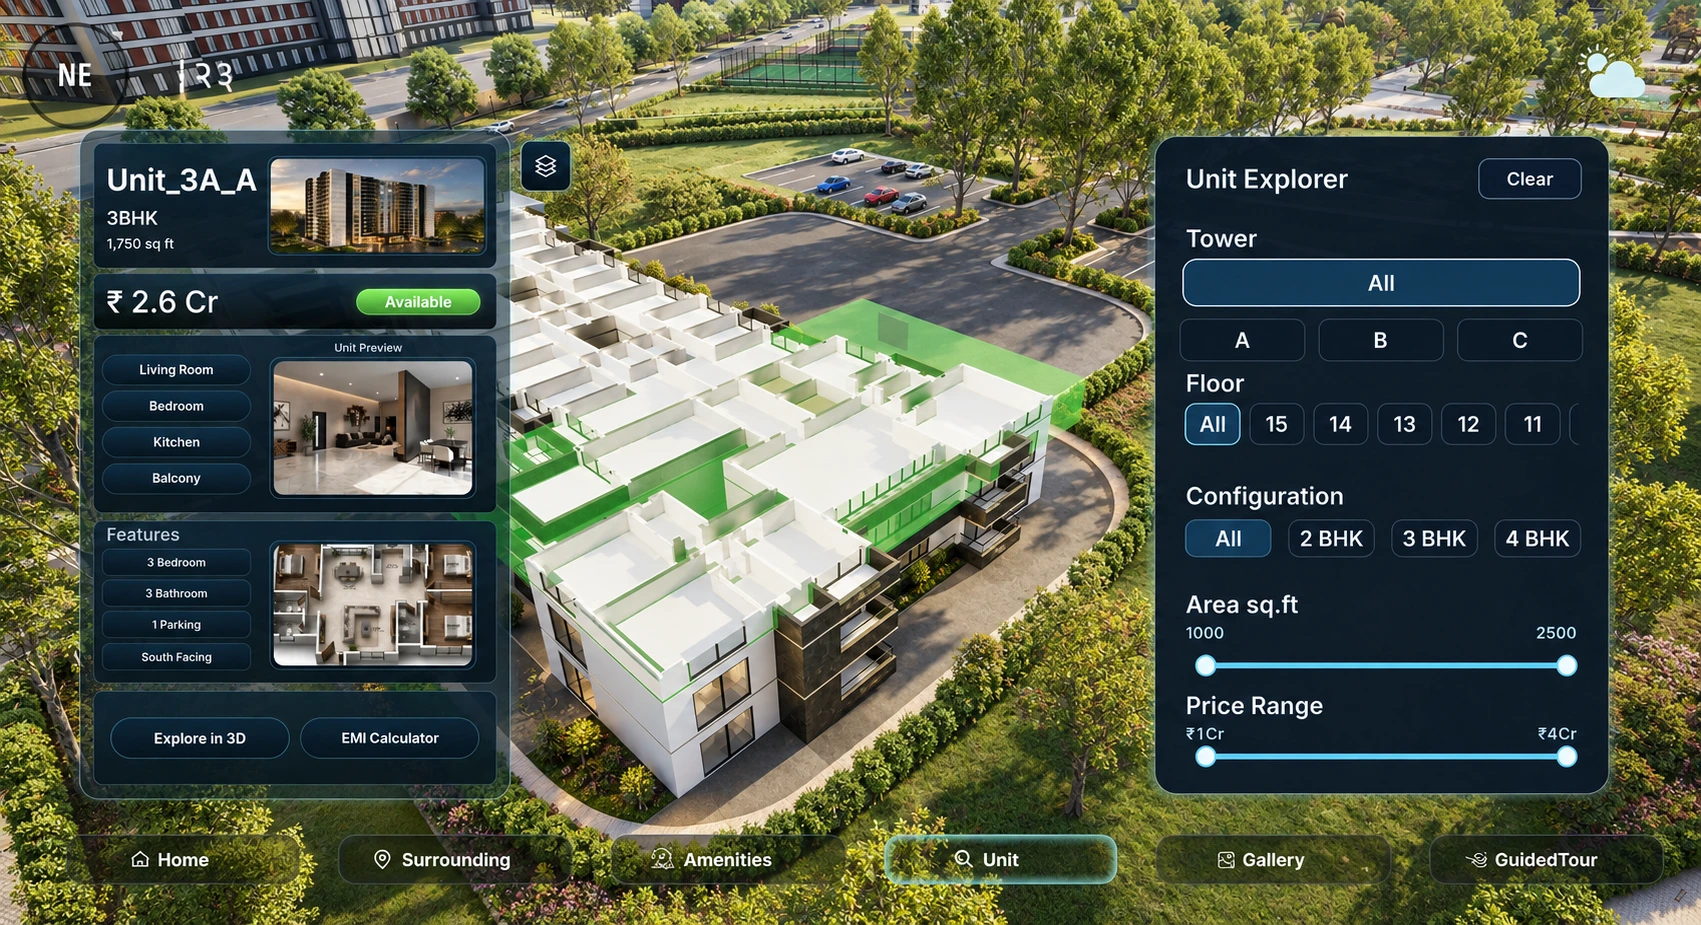
Explore. Pull the massing apart, slice a storey, and jump from tower to residence in two taps.
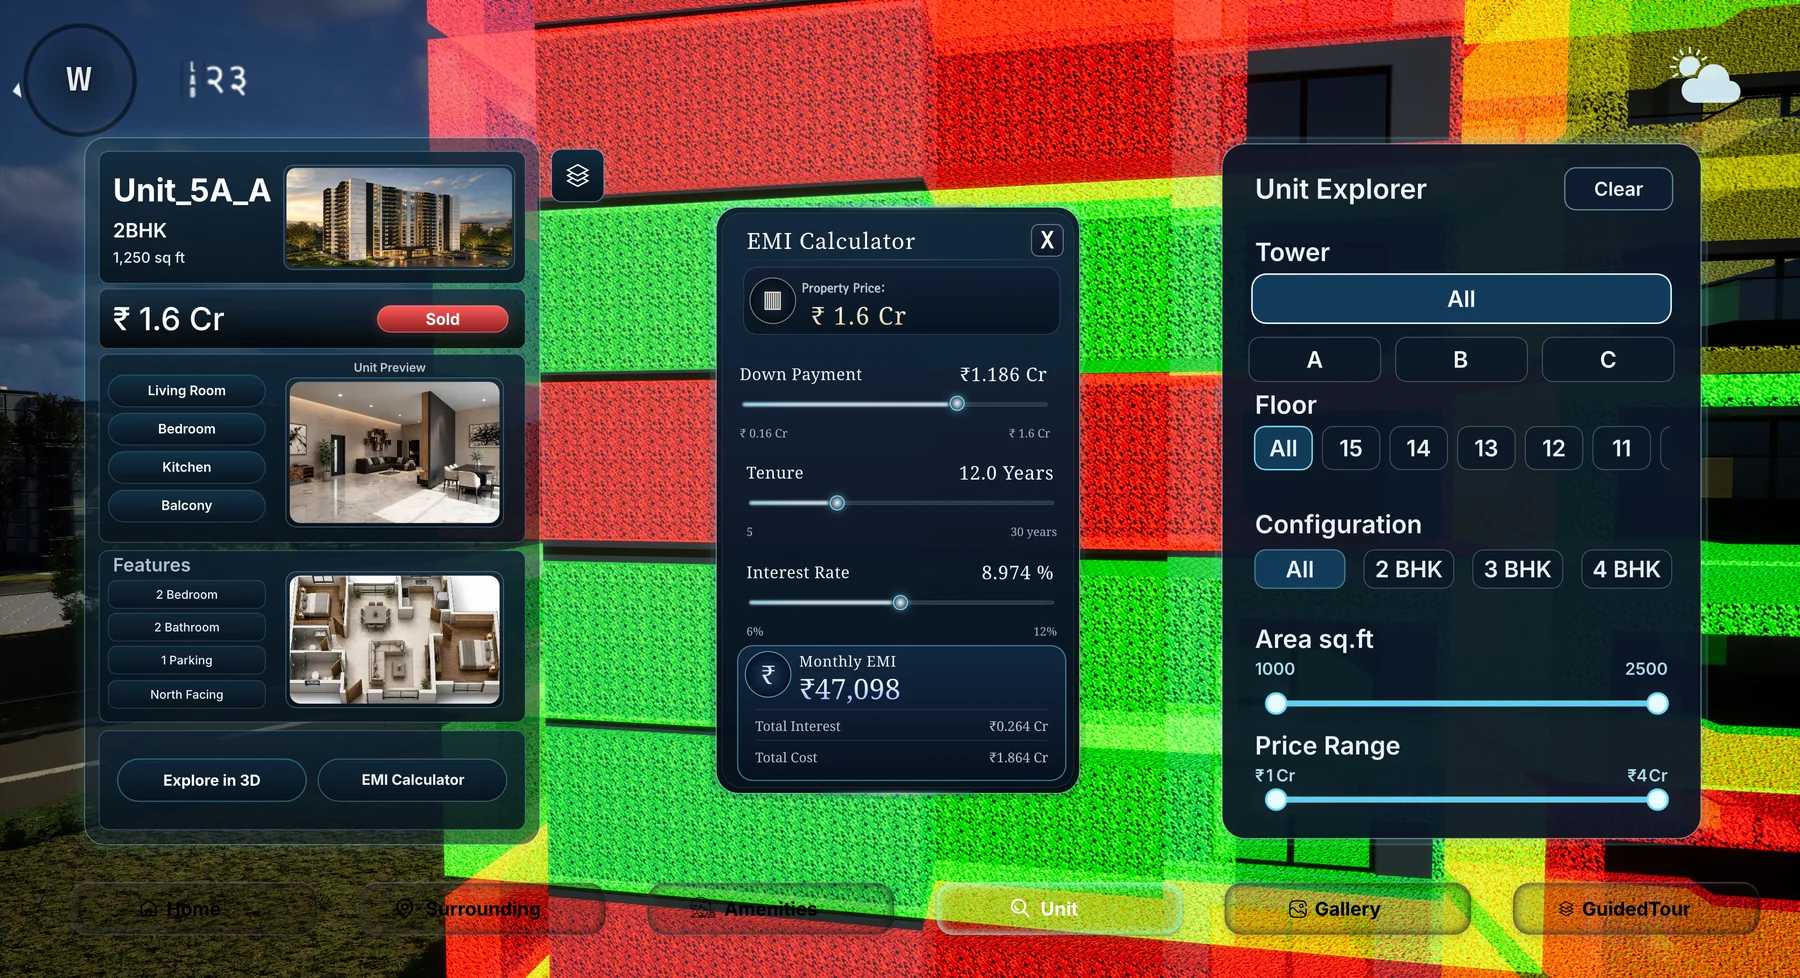
Units. Every unit shows live status, area and configuration, with the EMI calculator beside it.
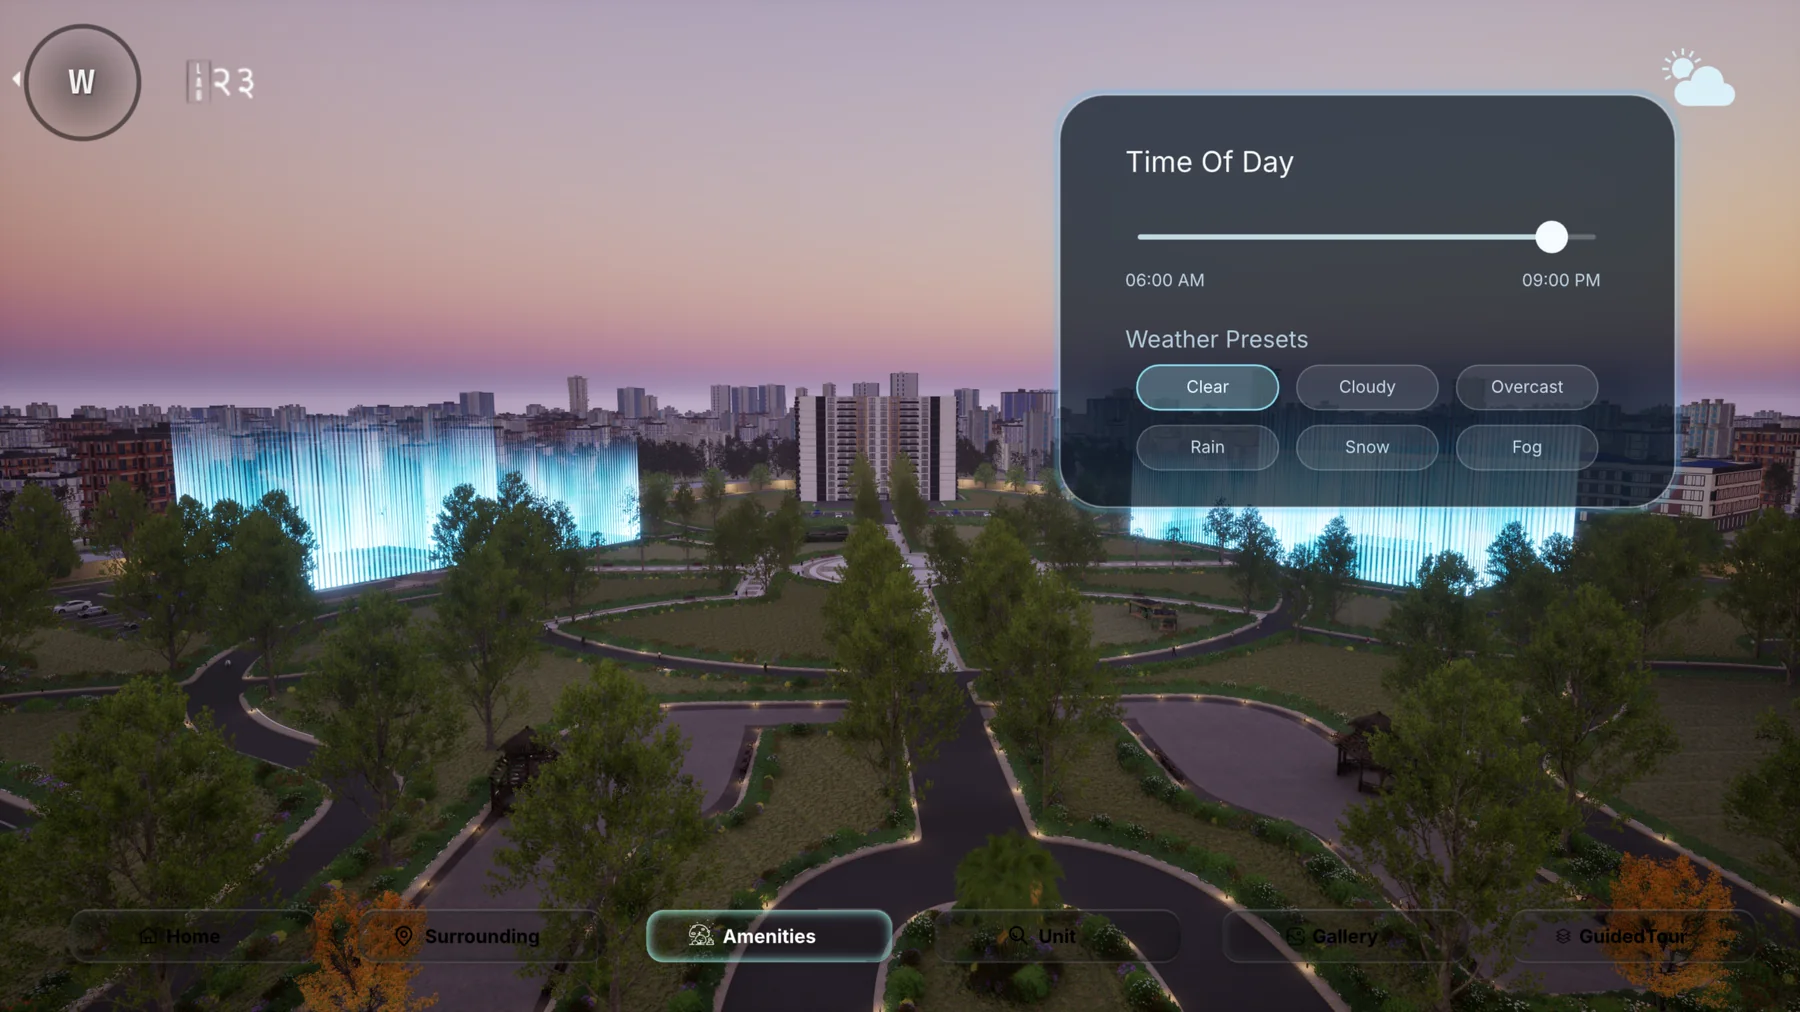
Atmosphere. Drag time from morning to night and test clear, cloudy, overcast, rain, snow or fog. Buyers feel the home, not just the floor plan.
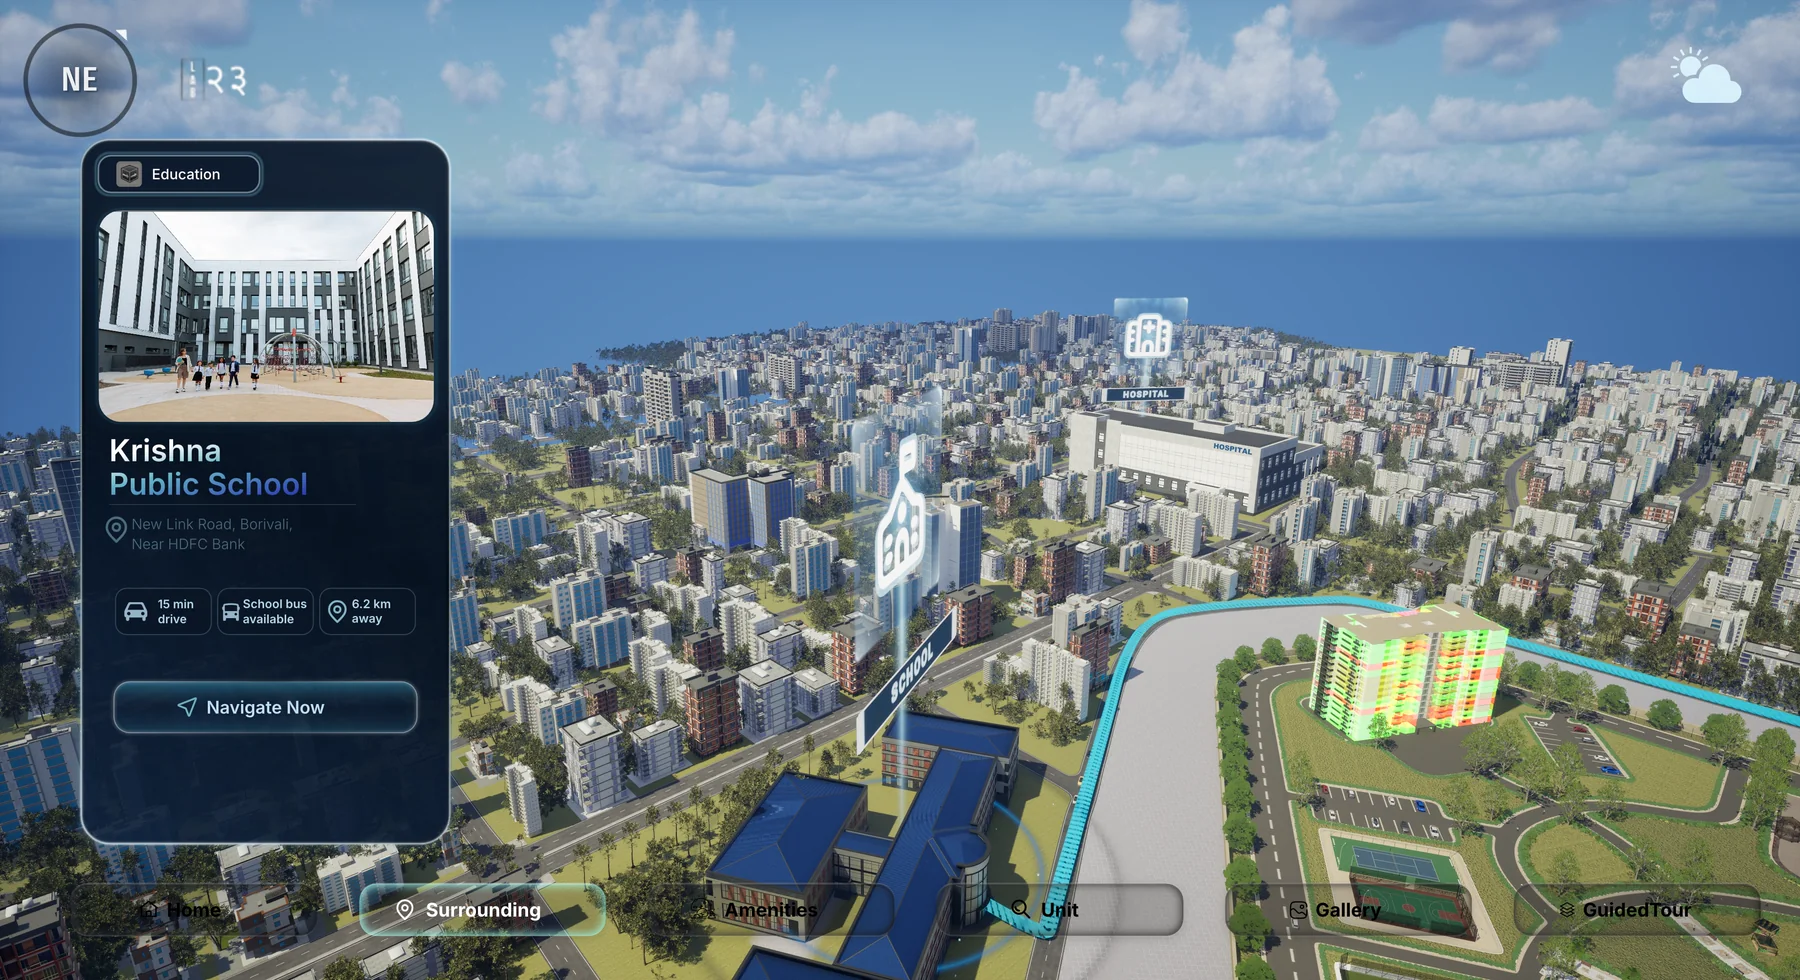
Surrounding. Schools, hospitals and daily needs pinned to the real neighbourhood, with drive time and distance on every pin.
The four views. Explore pulls the massing apart and slices a storey. Units lists every home as available, on hold or sold, with the EMI calculator alongside. Atmosphere drags time of day and weather over the landscape. Surrounding pins schools, hospitals and daily needs to the real neighbourhood.
Try the controls live in the demo lab ↓The deepest features are shown live. These are the controls a buyer actually touches.
Deliberately quiet on paper. Loud in person.
01 · Storey slicing
Street level · 7 storeys
Level 05
Upper residences · 3 BHK · west-facing deck.
Storey slicing. A seven-storey building: Level 01 is the lobby, retail and arrival; levels 02–04 are garden residences; levels 05–06 are upper residences with west-facing decks; Level 07 is the open terrace level. The interactive edition defaults to Level 05 and cuts the storeys above it.
02 · Ground floor plan
Lobby
Double-height lobby with a concierge desk, a waiting lounge and a view straight through to the rear court.
Ground floor. Two street-facing retail bays, a double-height lobby at the corner, a covered drop-off on the arrival lane, the lift and stair core, a rear court shared with the retail frontage, and back-of-house screened from it. The interactive edition opens each zone on tap; the print page lists every zone below.
- Lobby. Double-height, with a concierge desk, a waiting lounge and a view through to the rear court.
- Retail 01. Street-facing bay with an independent shutter for the whole trading day.
- Retail 02. Second street-facing bay, lettable before launch.
- Drop-off. Covered arrival on the lane, kept clear of the retail frontage.
- Core. Passenger lifts, service lift and the fire stair, all discharging on every level.
- Rear court. Planting and seating shared by residents and the retail frontage.
- Service. Waste, water and electrical rooms, screened from the court.
03 · Live availability
6 of 9 available. Tap a unit to inspect it. Sold units stay visible but crossed. Nothing is hidden from buyers.
Availability. Nine sample homes across three stacks: six available, one on hold, two sold. Sold and held homes are never removed from the grid; they are marked.
04 · Day, night, weather
Dusk · arrival glow · terrace lit
Atmosphere. Four states of the same massing: morning light with the terrace in use, arrival glow at dusk, the entry beacon lit at night, and the monsoon test showing drainage and a dry drive-in.
05 · EMI estimator
EMI. The interactive edition computes an indicative monthly figure from price, rate and tenure. Figures are indicative and not a financial offer.
The gallery, at the plot, with no connection.
Bring the gallery to the plot.
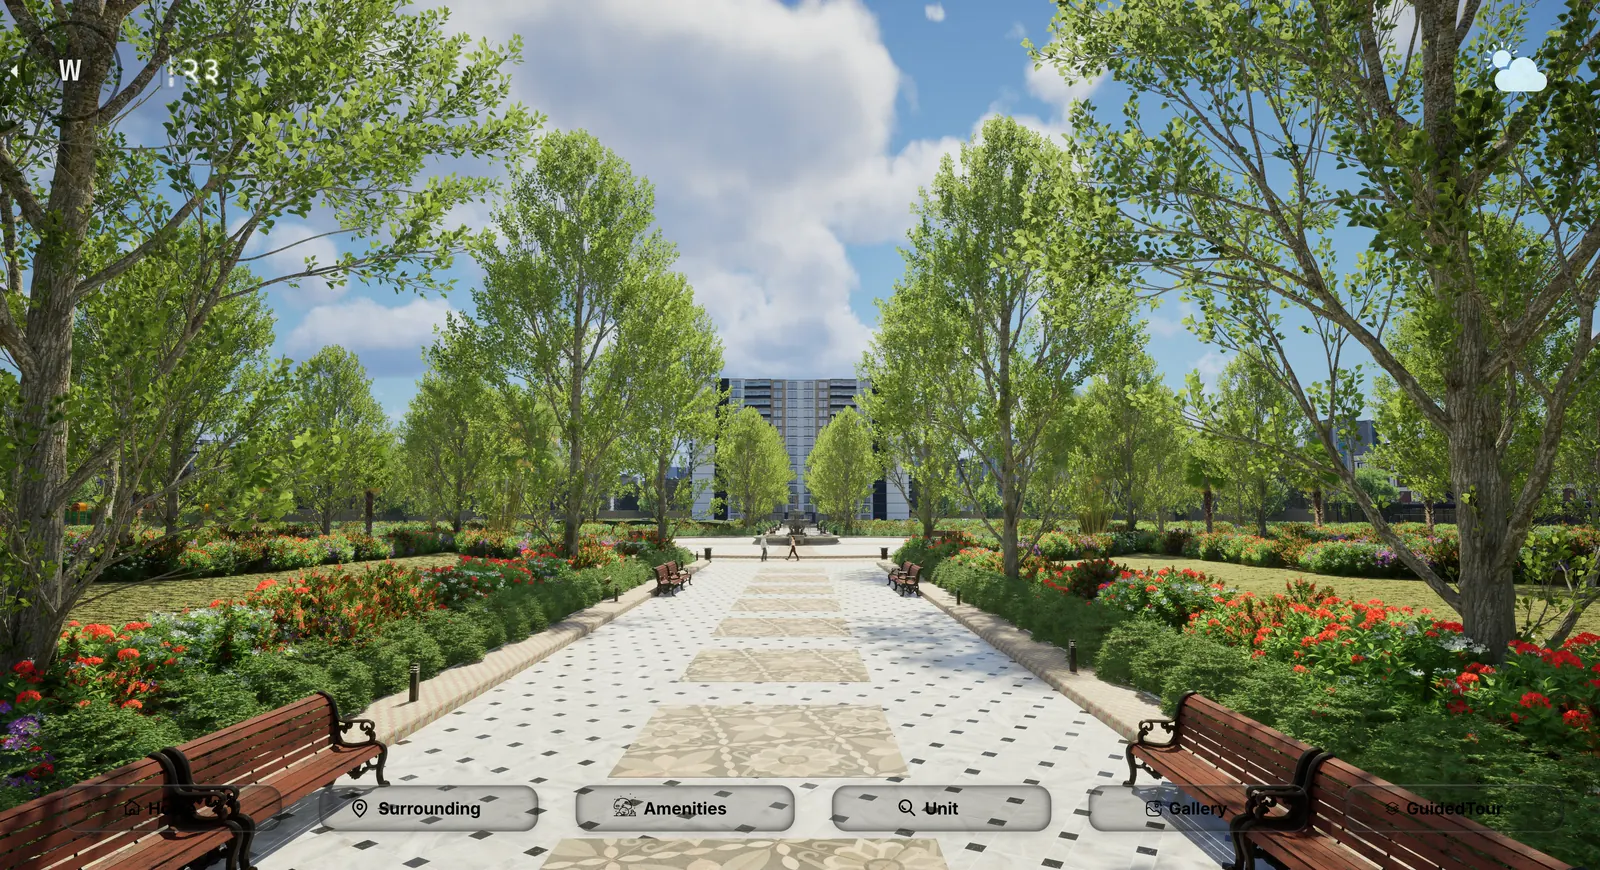
Field kits. The garden route, the lit landscape after dark, AR, 360° tours and aerial context, all operable offline at exhibitions and in the site office.
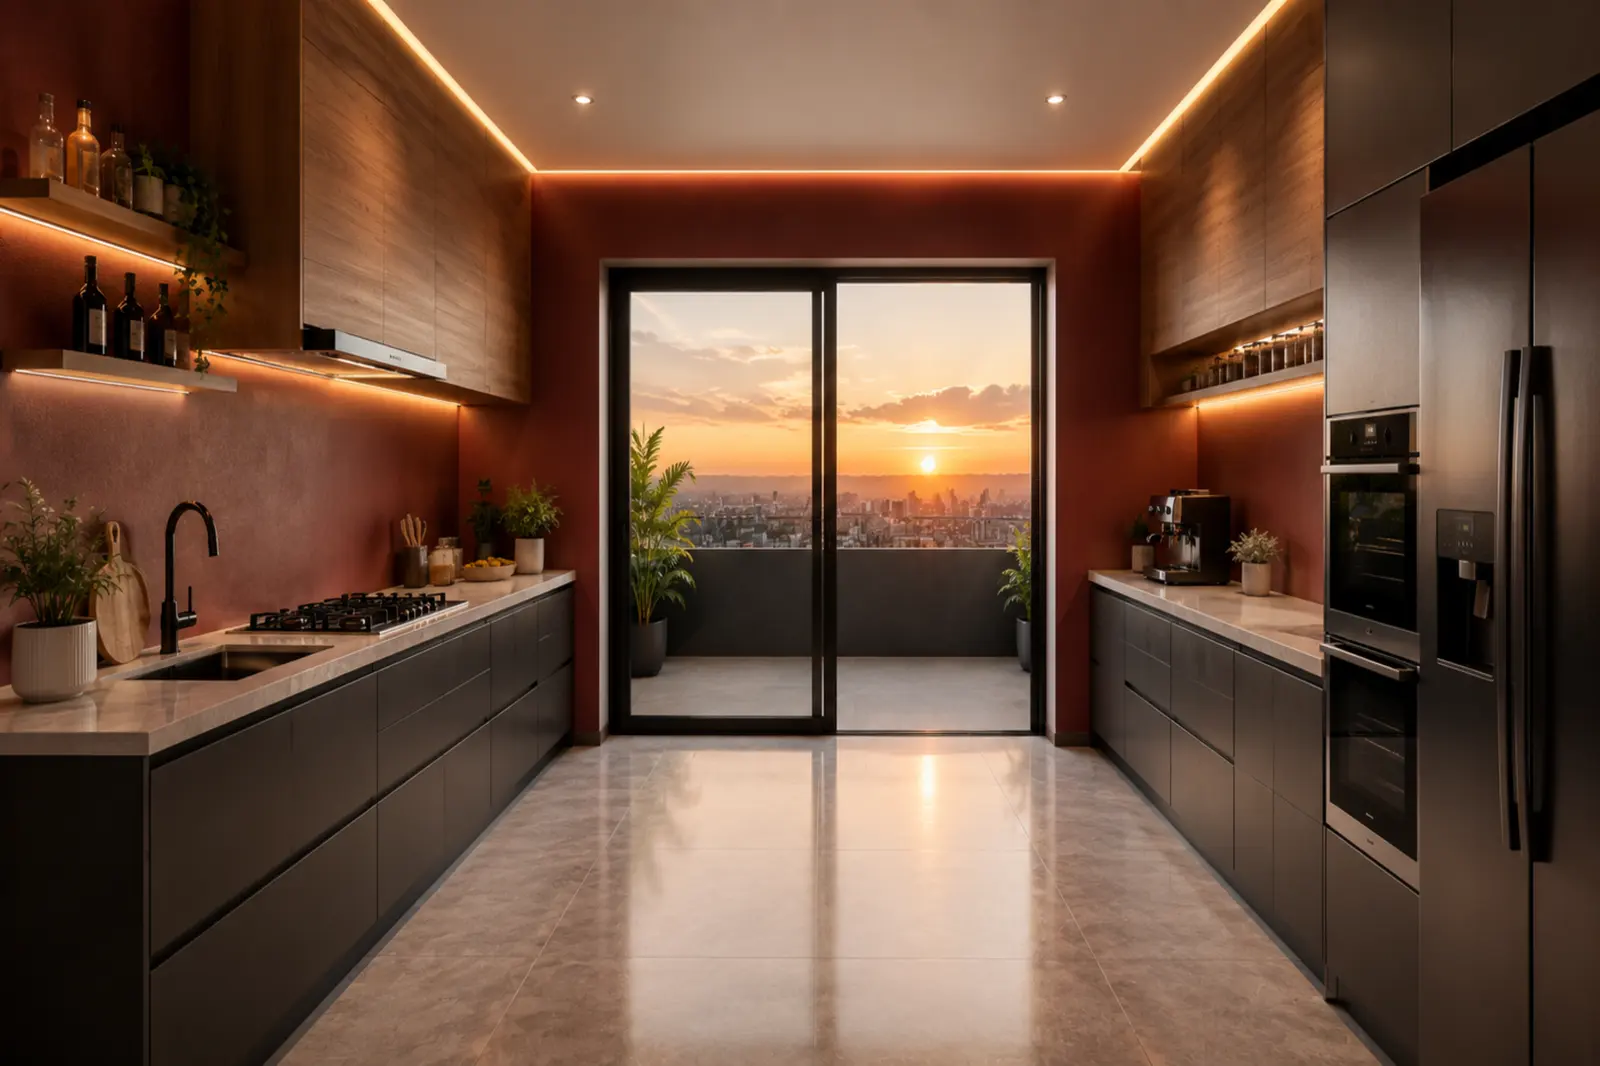
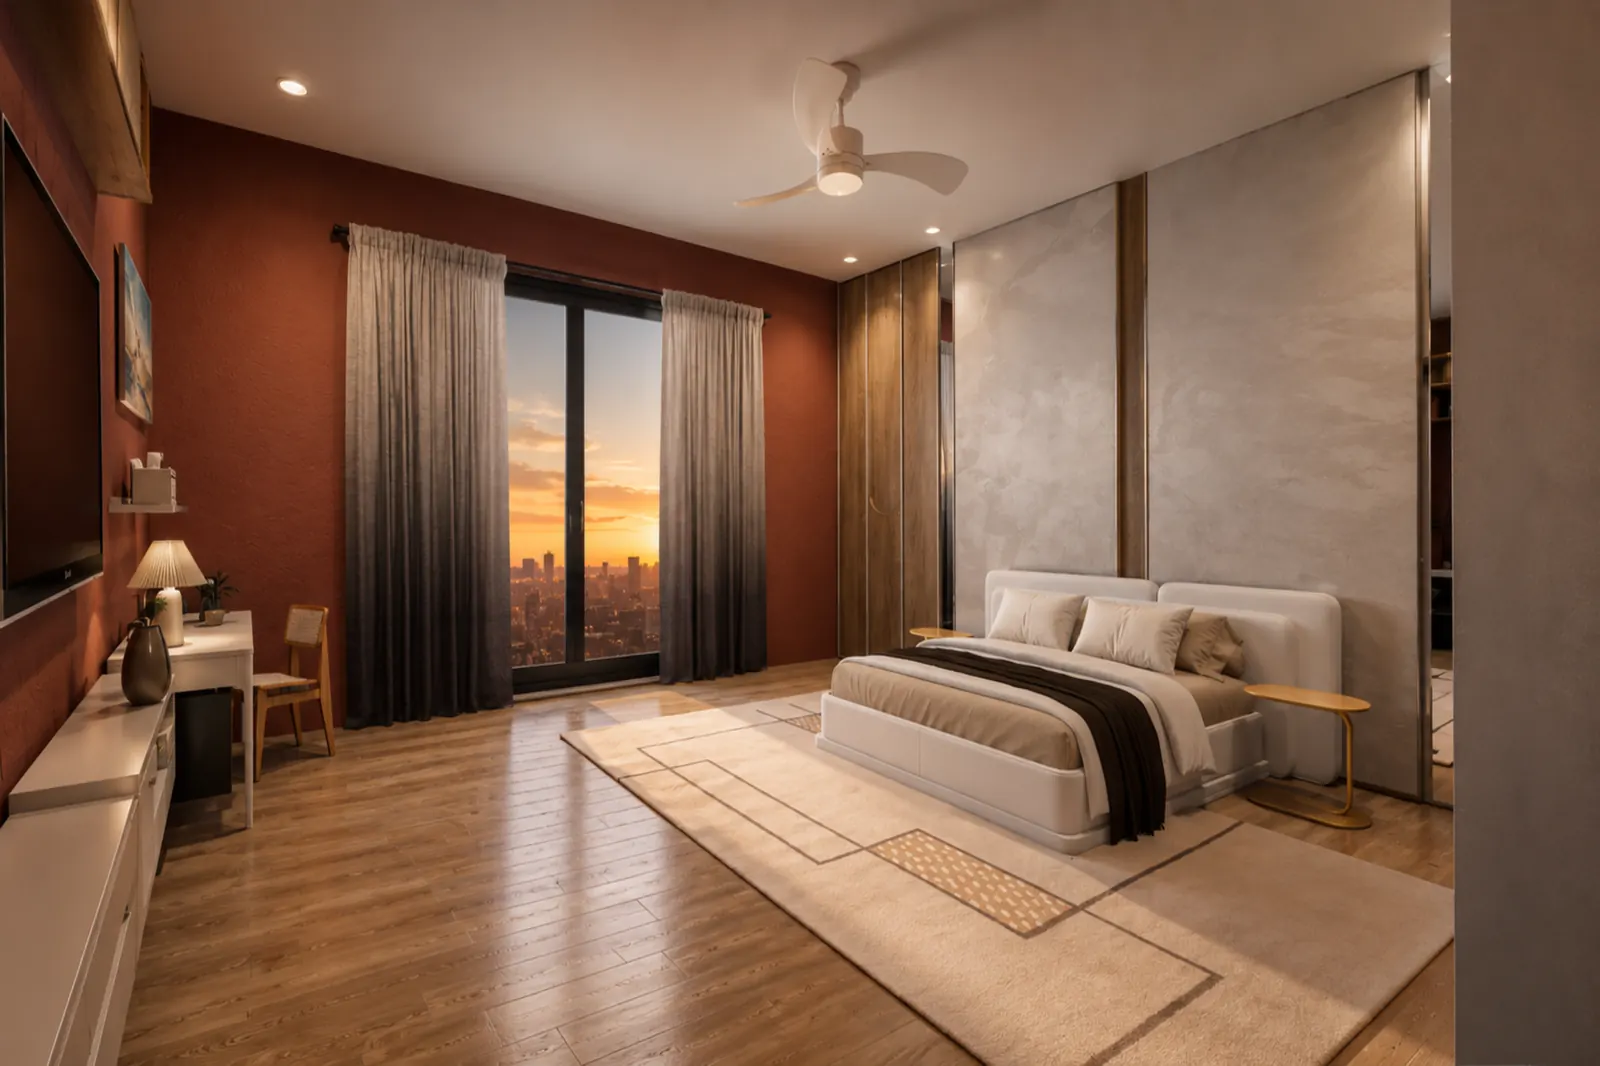
Three interiors where the money is actually spent: living, kitchen, bedroom.
Visual proof, not promises.
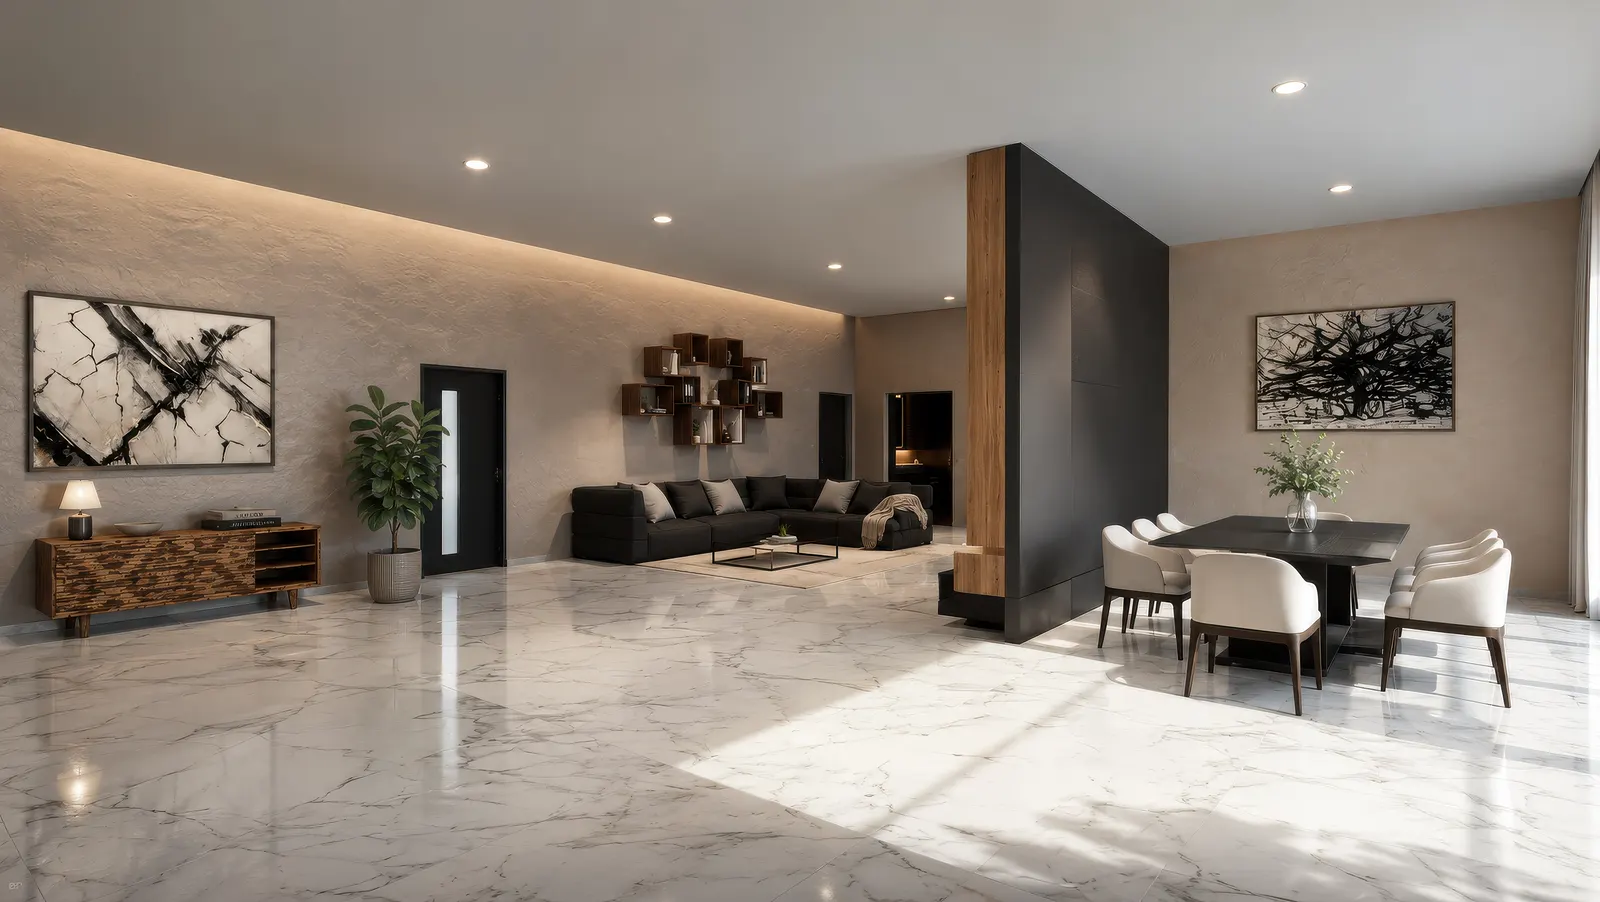
Note. Every frame above renders at its own native ratio, so nothing is cropped or stretched to fit. Swap a file in this folder and it replaces the frame on reload.
A steady partner, not a render vendor. Four stages, and the kit stays current after launch.
A steady partner, not a render vendor.
01 · Brief to approvals
Drawings in, locked views out. Architects sign off massing, materials and light direction before a single final pixel.
- Brief to approvals. Drawings in, locked views out. Architects sign off massing, materials and light direction before a single final pixel.
- Production sprints. Weekly drops: stills, then film beats, then the SalesMax build. Reviewed on a live link, never a zip file.
- Launch kit. Hoarding, brochure, landing page and kiosk ship together. One visual language from teaser to site office.
- After launch. Festival refreshes, sold-stock swaps and price-board updates. The kit stays current till the last unit.
Book a live SalesMax demo and a project strategy conversation. We reply with a demo link and a launch checklist.
Lab23StudioViz LLP · MumbaiExperience the platform.
Email mail@lab23.in · Phone +91 87794 42394 · Lab23 StudioViz LLP, Mumbai. Book a live SalesMax demo and a project strategy conversation; we reply with a demo link and a launch checklist.
Lab23 StudioViz LLP · Mumbai
© 2026 · All rights reserved